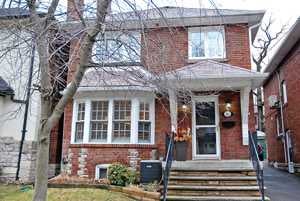
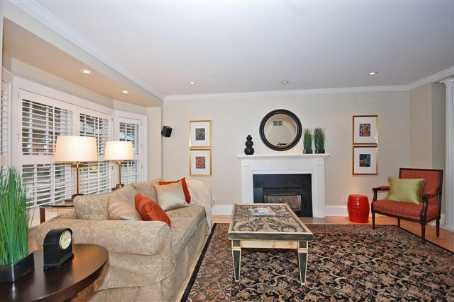
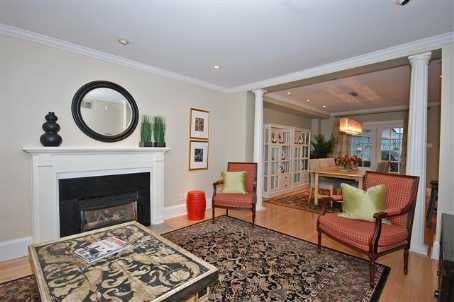
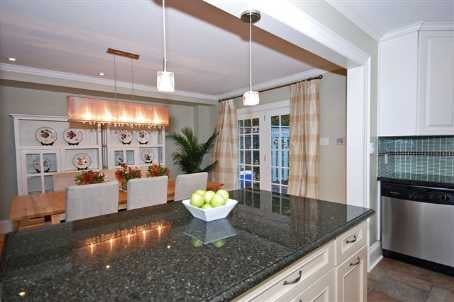
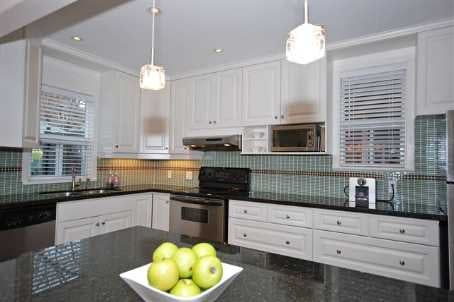
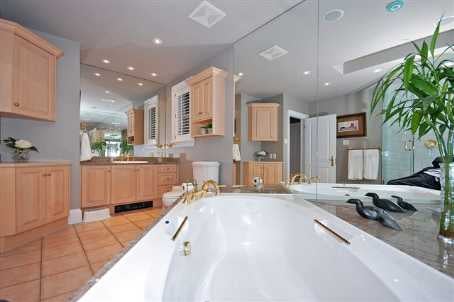
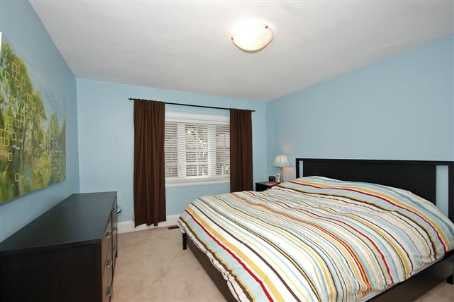
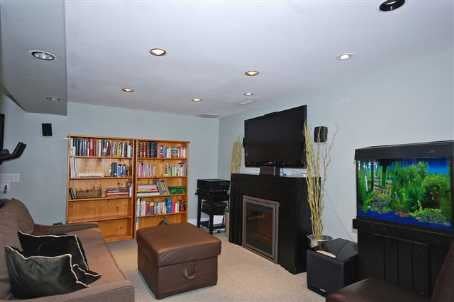
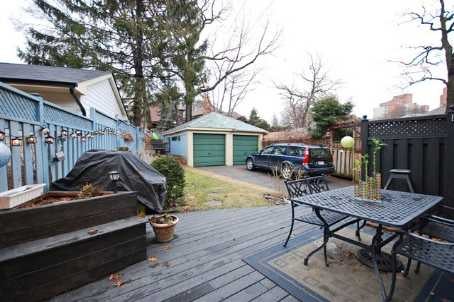
Inviting Family Home On Quiet Child-Safe Cres; Completely Updated And Tastefully Decorated, Open Concept Kitchen/Dining Room, Granite Counters/S.S. Appliances, Walk Out To Private Deck Plus Hideaway Deck Behind Garage; Large Living Room - Gas Fireplace, , Professionally Finished Lower Level With Private Office Space And 3 Piece Bath. Huge Skylit Family Bath With Separate Shower And 'Air Jet Tub'; Easy Walk To High Park, Subway And Bloor West Village Shops.
Address
46 Birchview Cres
List Price
$785,000
Property Type
Residential
Type of Dwelling
Single Family
Style of Home
2 Storey
Transaction Type
Sale
Area
Ontario
Sub-Area
Toronto
Bedrooms
3
Bathrooms
2
Lot Size
Depth:123 Feet Frontage:28.00 Feet (As Per Registered Dee)
MLS® Number
W1776334
Listing Brokerage
Royal Lepage Real Estate Services LTD., Brokerage
Heat Type
Gas, Forced Air
Construction Materials
Brick
Water Source
Municipal
Sewer
Sewer